Before the first shovel
Pre-Construction
Carry your project from first conversation to a clear, buildable start.
We work through design, scope, budget, material selections, permits, and trade planning before ground breaks—so the build begins with fewer unknowns and a team ready to move.
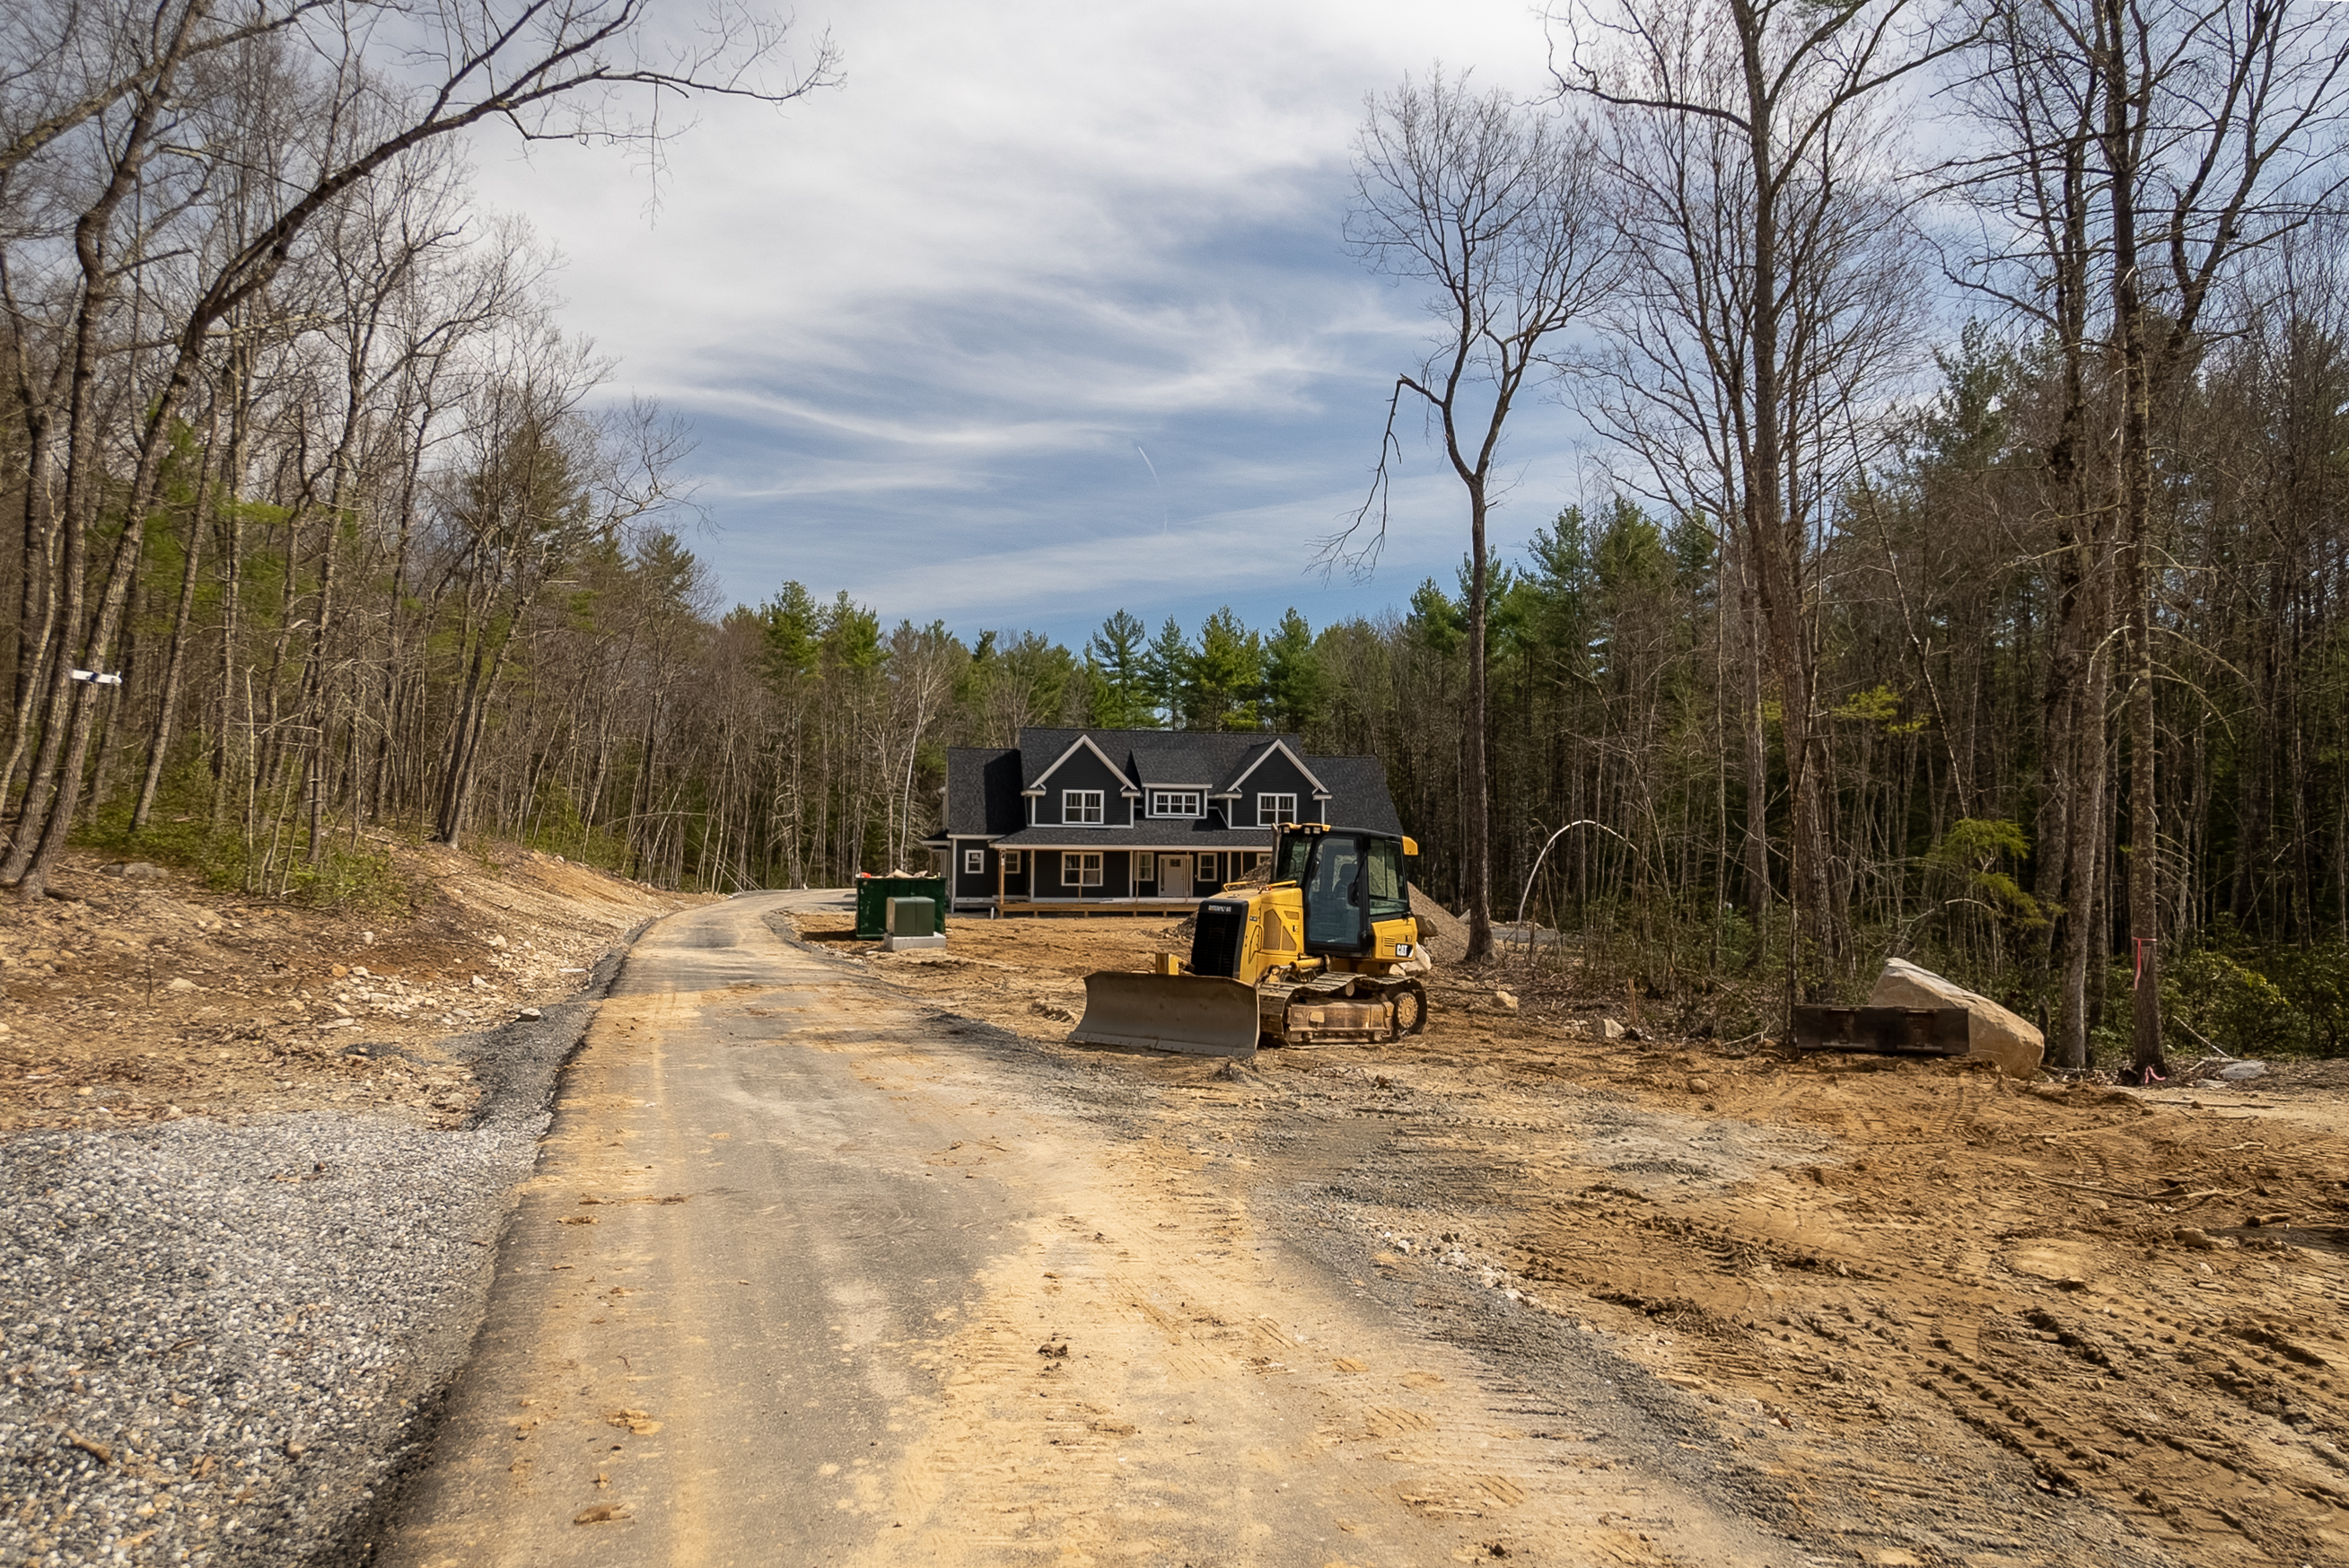
Before the first shovel
Pre-Construction
Carry your project from first conversation to a clear, buildable start.
We work through design, scope, budget, material selections, permits, and trade planning before ground breaks—so the build begins with fewer unknowns and a team ready to move.
Why it matters
A better build starts with fewer unknowns.
Pre-construction gives your project room to become clear before it becomes expensive. We turn your priorities into a tailored plan, align the work with your budget, and manage the details that can otherwise slow a build down.
Custom scope
Line-item clarity
Permit path
Shape the work around your home, site, and priorities.
See what the investment includes before work begins.
Move toward a start with the required approvals in view.
There is no one-size-fits-all pre-construction calendar. Site conditions, design complexity, material availability, and municipal review all affect the pace. We establish the next milestone as the scope takes shape and set the build start when the plan is ready.
Why it matters
A better build starts with fewer unknowns.
Pre-construction gives your project room to become clear before it becomes expensive. We turn your priorities into a tailored plan, align the work with your budget, and manage the details that can otherwise slow a build down.
Custom scope
Line-item clarity
Permit path
Shape the work around your home, site, and priorities.
See what the investment includes before work begins.
Move toward a start with the required approvals in view.
There is no one-size-fits-all pre-construction calendar. Site conditions, design complexity, material availability, and municipal review all affect the pace. We establish the next milestone as the scope takes shape and set the build start when the plan is ready.
The process
A clear path from first idea to first day.
Each phase answers a question, settles a decision, and gives the next person on the project a clearer place to start.
01
FIRST CONVERSATION
Understand the project
We start with how you want to live, what you want to build or change, and what the property needs. That conversation sets the questions the project needs to answer first.
02
AS SCOPE TAKES SHAPE
Turn goals into a design
We help create a tailored design and work through site conditions, scope, and materials so the home fits your needs, your property, and your budget.
03
BEFORE PRICING IS SET
Align scope and budget
Each component is organized in a transparent, detailed, line-item proposal through our integrated catalog system. We can refine the scope while changes are still straightforward.
04
BEFORE PERMIT SUBMISSION
Plan materials and trades
Selections are made with performance, availability, and budget in view. We coordinate vetted specialists and subcontractors so the build has the right team and sequence.
05
DURING MUNICIPAL REVIEW
Coordinate permits
We manage the work-permit path and keep the project moving through the required approvals, so construction is not asked to begin before the plan is ready.
06
WHEN THE PLAN IS READY
Set the start line
With the design, proposal, selections, trade plan, and permits aligned, the project has a clear handoff into construction and full-service management through the final walkthrough.
wHAT YOU RECEIVE
The groundwork for a well-run build.
By the time pre-construction is complete, you have more than a concept: you have an organized scope, a transparent proposal, a plan for materials and trades, and a permit path moving toward a buildable start.
Custom design and scope
We start with how you want to live, what you want to build or change, and what the property needs. That conversation sets the questions the project needs to answer first.
Budget alignment
We start with how you want to live, what you want to build or change, and what the property needs. That conversation sets the questions the project needs to answer first.
Detailed fixed-price proposal
We start with how you want to live, what you want to build or change, and what the property needs. That conversation sets the questions the project needs to answer first.
Materials selections
We start with how you want to live, what you want to build or change, and what the property needs. That conversation sets the questions the project needs to answer first.
Permit coordination
We start with how you want to live, what you want to build or change, and what the property needs. That conversation sets the questions the project needs to answer first.
Vetted specialists and planning
We start with how you want to live, what you want to build or change, and what the property needs. That conversation sets the questions the project needs to answer first.
The process
A clear path from first idea to first day.
Each phase answers a question, settles a decision, and gives the next person on the project a clearer place to start.
01
FIRST CONVERSATION
Understand the project
We start with how you want to live, what you want to build or change, and what the property needs. That conversation sets the questions the project needs to answer first.
02
AS SCOPE TAKES SHAPE
Turn goals into a design
We help create a tailored design and work through site conditions, scope, and materials so the home fits your needs, your property, and your budget.
03
BEFORE PRICING IS SET
Align scope and budget
Each component is organized in a transparent, detailed, line-item proposal through our integrated catalog system. We can refine the scope while changes are still straightforward.
04
BEFORE PERMIT SUBMISSION
Plan materials and trades
Selections are made with performance, availability, and budget in view. We coordinate vetted specialists and subcontractors so the build has the right team and sequence.
05
DURING MUNICIPAL REVIEW
Coordinate permits
We manage the work-permit path and keep the project moving through the required approvals, so construction is not asked to begin before the plan is ready.
06
WHEN THE PLAN IS READY
Set the start line
With the design, proposal, selections, trade plan, and permits aligned, the project has a clear handoff into construction and full-service management through the final walkthrough.
wHAT YOU RECEIVE
The groundwork for a well-run build.
By the time pre-construction is complete, you have more than a concept: you have an organized scope, a transparent proposal, a plan for materials and trades, and a permit path moving toward a buildable start.
Custom design and scope
We start with how you want to live, what you want to build or change, and what the property needs. That conversation sets the questions the project needs to answer first.
Budget alignment
We start with how you want to live, what you want to build or change, and what the property needs. That conversation sets the questions the project needs to answer first.
Detailed fixed-price proposal
We start with how you want to live, what you want to build or change, and what the property needs. That conversation sets the questions the project needs to answer first.
Materials selections
We start with how you want to live, what you want to build or change, and what the property needs. That conversation sets the questions the project needs to answer first.
Permit coordination
We start with how you want to live, what you want to build or change, and what the property needs. That conversation sets the questions the project needs to answer first.
Vetted specialists and planning
We start with how you want to live, what you want to build or change, and what the property needs. That conversation sets the questions the project needs to answer first.